
Use the free calculator below to check your extruder screw against standard industry wear limits. Enter your screw diameter to get the as-new and replacement clearance figures, and optionally enter your measured clearance to see exactly where your screw stands — healthy, worn, or due for replacement.
By the BLOOM Engineering Team
How to Use This Calculator
Three inputs, instant answer:
- Screw diameter (mm) — the nominal outer diameter of your screw (e.g., 65, 90, 120). The calculator immediately shows the two limits that matter: the as-new clearance and the replacement point.
- Measured clearance per side (mm) — optional. If you’ve measured your actual screw and barrel, enter the radial clearance and the calculator tells you whether you’re within the healthy range, worn and approaching the limit (with a percentage), or at the replacement point — each with a recommended action.
- Read the verdict. Green means run on; amber means plan a rebuild soon; red means the screw (and possibly the barrel) is due.
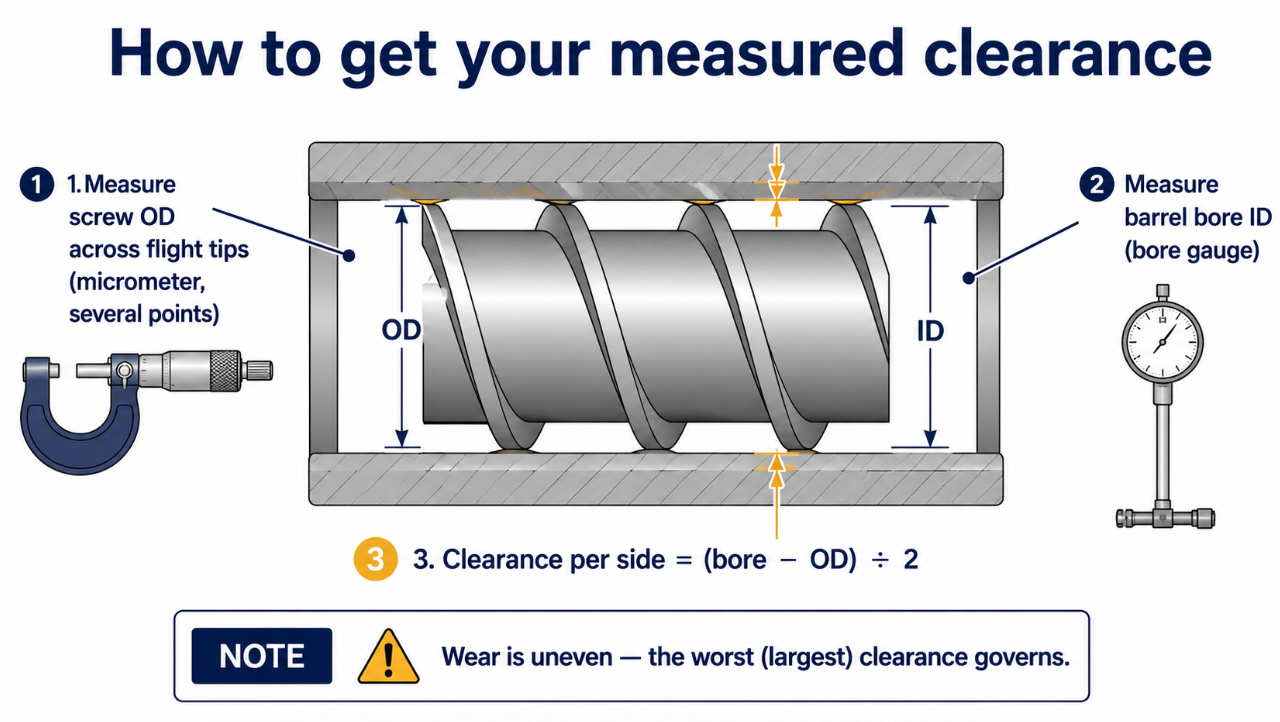
To get your measured clearance: clearance per side = (barrel bore diameter − screw outer diameter) ÷ 2. Measure the screw OD across the flight tips with a micrometer at several points, and the barrel bore with a bore gauge — the worst (largest) clearance governs.
The Formulas Behind the Calculator
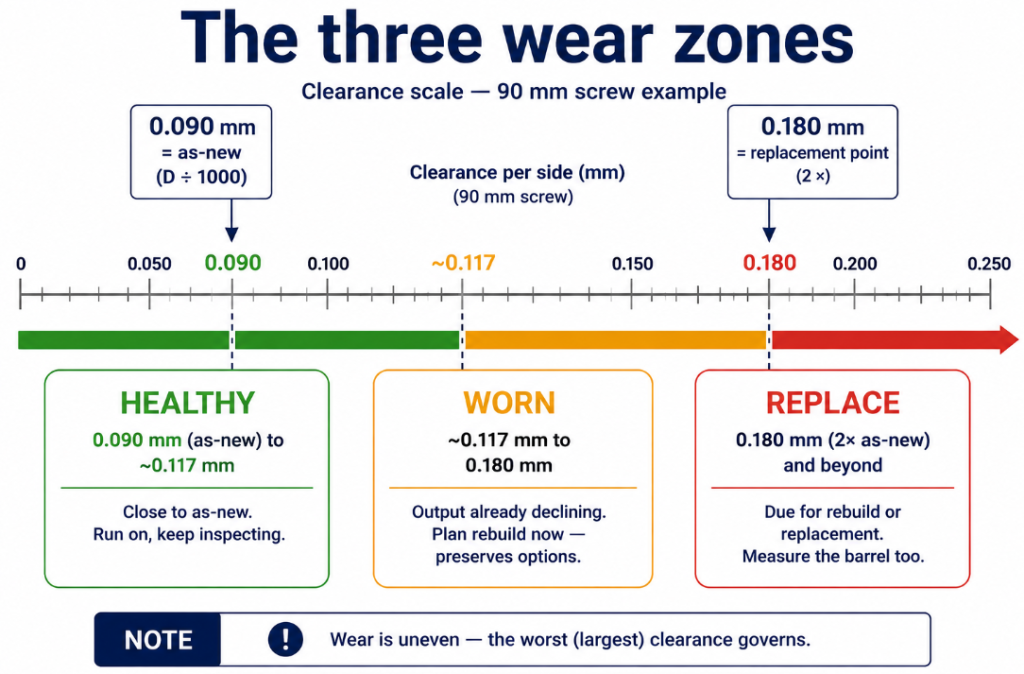
The calculator uses the standard industry guidelines for single-screw extruders:
| Quantity | Formula | Example (90 mm screw) |
|---|---|---|
| As-new flight clearance | ≈ screw diameter ÷ 1,000, per side | ≈ 0.090 mm |
| Replacement point | ≈ 2 × as-new clearance | ≈ 0.180 mm |
| Significant-wear flag | total diametral clearance > ~0.8–1.0% of diameter | > ~0.7–0.9 mm total |
Two things to understand about these numbers:
- The as-new figure (D ÷ 1,000) is a design convention — extruder screws are built with roughly one-thousandth of the diameter as running clearance per side. Your screw’s drawing gives the exact original value, and that’s always the better reference if you have it.
- The 2× replacement guideline is a performance threshold, not a safety one. At about twice the original clearance, melt leakage back over the flights becomes large enough that output drops measurably and melt temperature climbs. The screw doesn’t fail catastrophically — it just quietly stops doing its job.
What “Worn” Actually Costs You
The economics behind the replacement point are what make the number worth acting on:
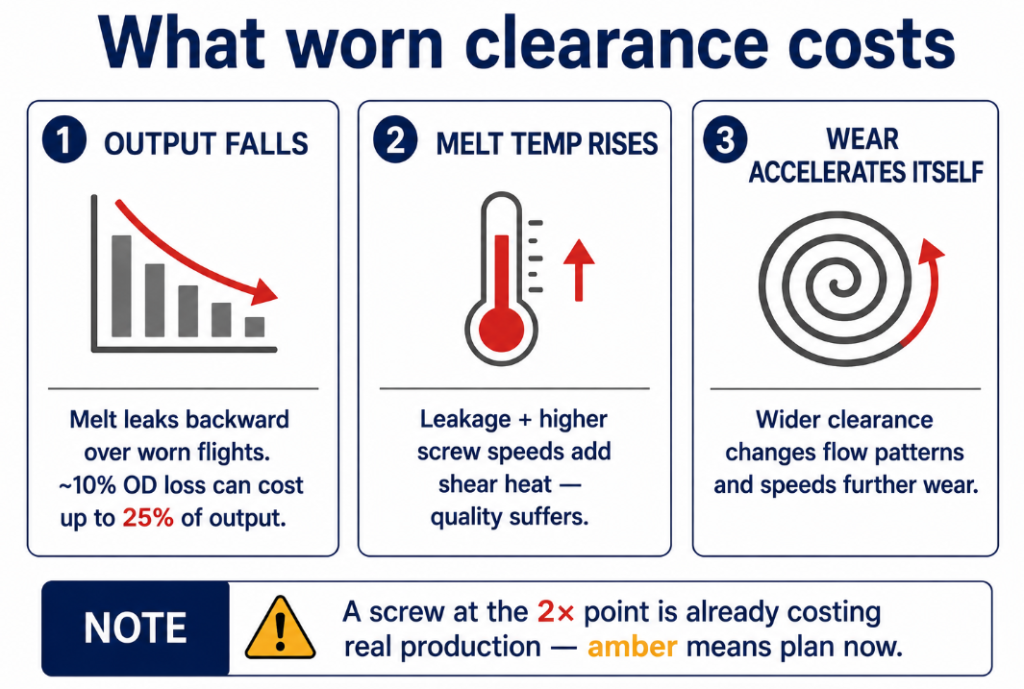
- Output falls as clearance opens — melt that should be pumped forward leaks backward over the worn flight tips. A rough industry guide: every 10% loss of screw OD can cost as much as 25% of output.
- Melt temperature rises — the leakage and the higher screw speeds used to compensate add shear heat, which hurts quality and can degrade heat-sensitive materials.
- The wear accelerates itself — wider clearances change the flow and pressure pattern and speed up further wear.
So a screw at the 2× point isn’t just “a bit worn” — it’s typically already costing real output and quality, which is why the calculator’s amber zone says plan the rebuild now: catching wear early preserves more rebuild options and more production.
Important Caveats (Read Before Acting on the Number)
The calculator gives the standard guideline — but three things adjust how you apply it:
- Your product sets the real tolerance. Critical products (medical, precision film, tight-tolerance profile) need replacement right at the 2× point; forgiving products (some pipe and profile) can keep running acceptably past it. The limit is a performance threshold, and how much performance loss you can accept depends on what you make.
- Clearance is the sum of screw wear AND barrel wear. A worn screw in a worn barrel is worse than either number alone — and a brand-new screw dropped into a worn barrel will not restore the clearance. Always measure both while the screw is out. (See does the screw or the barrel wear out first for why the screw usually leads.)
- Measure at multiple points. Wear is uneven — heaviest typically where the pressure peaks — so take readings along the screw and barrel and let the worst location govern.
For the full context on the limits, symptoms, and the rebuild-versus-replace decision, see our complete guide on how much extruder screw wear is acceptable, and for the measurement procedure itself, our screw and barrel wear analysis.
Frequently Asked Questions
What is the wear limit for an extruder screw? The standard guideline: replace when the flight clearance reaches about twice its as-new value, where as-new ≈ screw diameter ÷ 1,000 per side. For a 90 mm screw, that’s roughly 0.18 mm per side.
How do I measure screw wear? Pull the screw, measure the flight OD with a micrometer at several points along the length, and measure the barrel bore with a bore gauge. Clearance per side = (bore − OD) ÷ 2. Compare against the original drawing.
Can I just replace the screw and keep the old barrel? Only if the barrel measures within spec. Clearance is the sum of both parts’ wear — a new screw in a worn barrel won’t restore performance.
Rebuild or replace? If the base steel is sound and the screw hasn’t been rebuilt too many times, rebuilding (re-hardfacing and grinding back to dimension) typically costs 50–75% of a new screw. A screw generally shouldn’t be rebuilt more than about three times.
A wear number is only useful if you act on it at the right time — measure both parts, check them against the limits above, and when the calculator shows amber or red, that’s the moment a rebuild preserves the most value.
At BLOOM, we manufacture and rebuild extruder screws and barrels, and we’ll tell you honestly whether your measurements call for a rebuild, a replacement, or nothing yet. Send our engineering team your screw diameter, measured clearances, and what you produce on WhatsApp and we’ll give you a straight answer.
References and Further Reading
- Troubleshooting Screw and Barrel Wear in Extrusion, Plastics Technology — the D÷1,000 as-new clearance convention and the 2× replacement guideline: https://www.ptonline.com/articles/troubleshooting-screw-and-barrel-wear-in-extrusion
- Essential Feedscrew and Barrel Maintenance, Davis-Standard — why the screw is designed to wear before the barrel and maintenance practice: https://davis-standard.com/custom_blog/essential-feedscrew-and-barrel-maintenance-part-ii/


Pingback: Filament Breaks: When the Screw Is the Root Cause
Pingback: Screws and Barrels for Tab Sealant and Pouch Film Lines
Pingback: Extruder Screws and Barrels for Medical Tubing
Pingback: Compounding Screws for EV and Energy Storage Materials: Batch Consistency, Dispersion, and Stability
Pingback: The Twin Screw Vent Barrel: Volatiles Out, Melt In
Pingback: Twin Screw Discharge Barrel: Pressure, Heat and Wear