Quick answer: a bimetallic barrel’s alloy liner finishes at about 1.5 mm (0.060 in.) thick — and you can’t measure it directly in service, because it’s metallurgically bonded inside the bore with no visible boundary. What you can do is calculate consumption from the bore’s growth: (measured ID − original ID) ÷ 2 = liner used per side. And here’s the counter-intuitive part: under even wear, the clearance reaches its replacement limit while the liner has given up only a few percent of its thickness — which means the liner budget is almost never exhausted by ordinary wear. What kills liners is localized damage: a deep score, a gouge, or corrosion pitting that a cleanup honing pass would have to chase all the way through. Here are the numbers, the arithmetic, and what they mean for the hone-versus-re-line decision.
By the BLOOM Engineering Team
The Liner: Thin, Hard, and the Whole Service Life
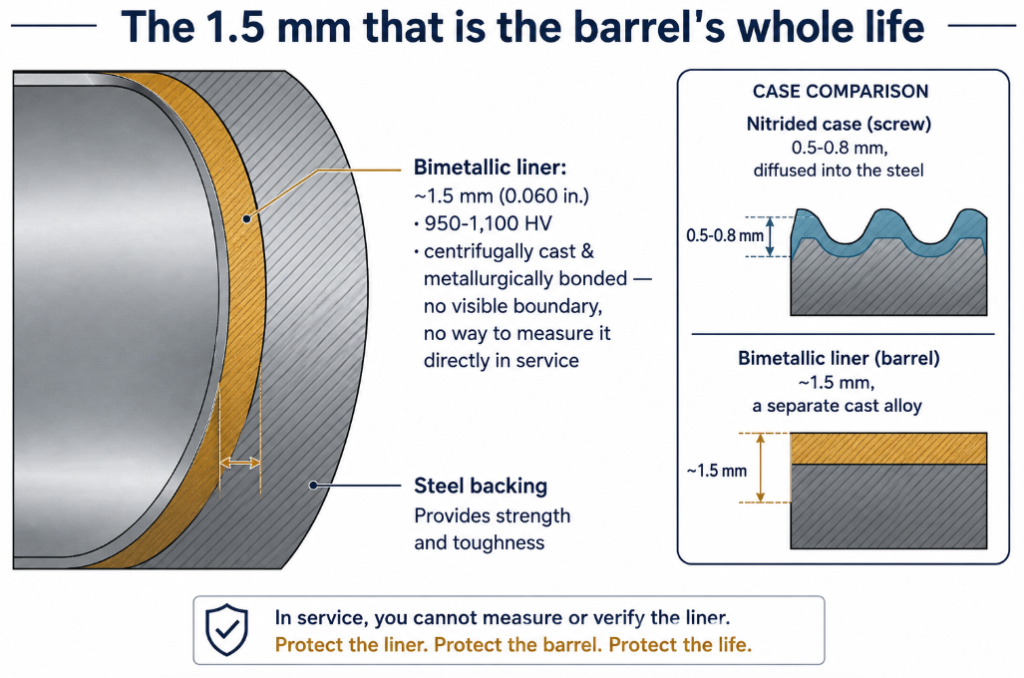
A bimetallic barrel’s wear resistance lives entirely in a centrifugally-cast alloy layer bonded to the steel backing — iron-based, nickel-based, or tungsten-carbide-bearing, typically in the 950–1,100 HV class. Cast oversize and machined and honed to final bore, the finished working layer is only about 1.5 mm deep. Its natural sister is the nitrided case on a screw, and the comparison is worth a table:
| Nitrided case (screw/barrel) | Bimetallic liner (barrel) | |
|---|---|---|
| How it’s made | Nitrogen diffused into the base steel at ~500°C | Separate alloy centrifugally cast & bonded into the backing |
| Thickness | ~0.5–0.8 mm | ~1.5 mm |
| Hardness | HV 900–1,100 | HV 950–1,100 (carbide grades effectively higher) |
| Chemistry | Fixed by the base steel | Chosen freely — iron / nickel / carbide families |
| When it’s gone | The part is soft | Only re-lining or replacement restores it |
(For the screw-side sister story, see how thick the nitrided layer is.)
Why You Can’t Measure It — and How to Calculate It Instead
In a finished barrel there’s no seam to see and no probe to slip in: the liner and backing are metallurgically joined, and from inside the bore it all looks like one metal. Bond quality is verified at manufacture (ultrasonic inspection for unbonded zones); thickness in service is a bookkeeping exercise, and the ledger is the bore diameter:
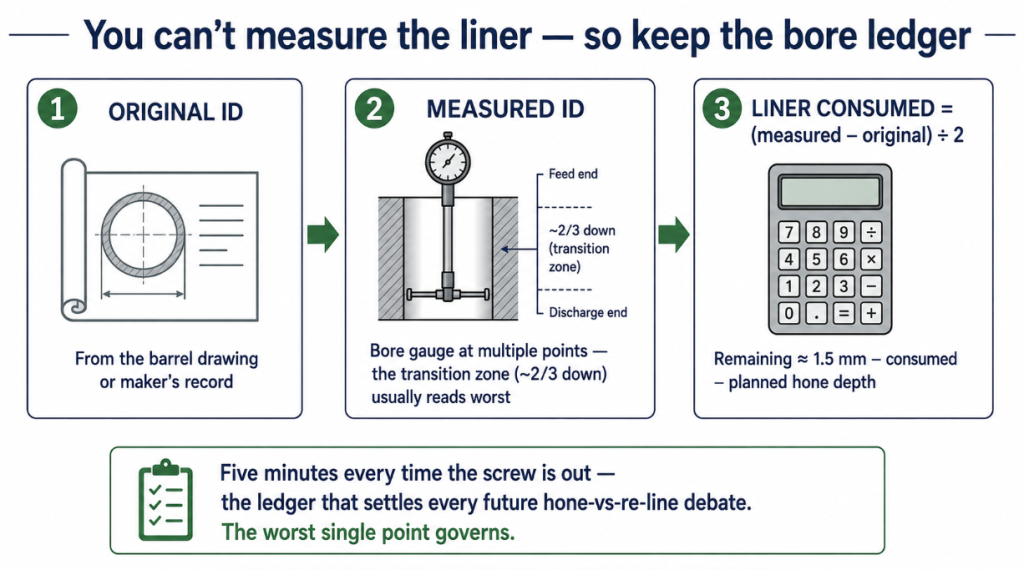
- Get the original bore ID — from the barrel drawing or the maker’s record.
- Measure today’s ID with a bore gauge at multiple points along the length — the transition zone (about two-thirds down, where barrel wear concentrates) usually reads worst.
- Liner consumed per side = (measured ID − original ID) ÷ 2. Remaining budget ≈ 1.5 mm minus that — minus whatever a cleanup honing pass would remove on top.
The worst single point governs, not the average — for a reason the next section makes clear.
The Counter-Intuitive Arithmetic: Even Wear Barely Touches the Liner
Run the numbers for a 90 mm barrel:
| Quantity | Value | Liner consumed |
|---|---|---|
| Liner budget | ~1.5 mm per side | — |
| As-new clearance | ≈ 0.09 mm per side (D ÷ 1,000) | — |
| Clearance at the replacement point | ≈ 0.18 mm total (2× as-new) | — |
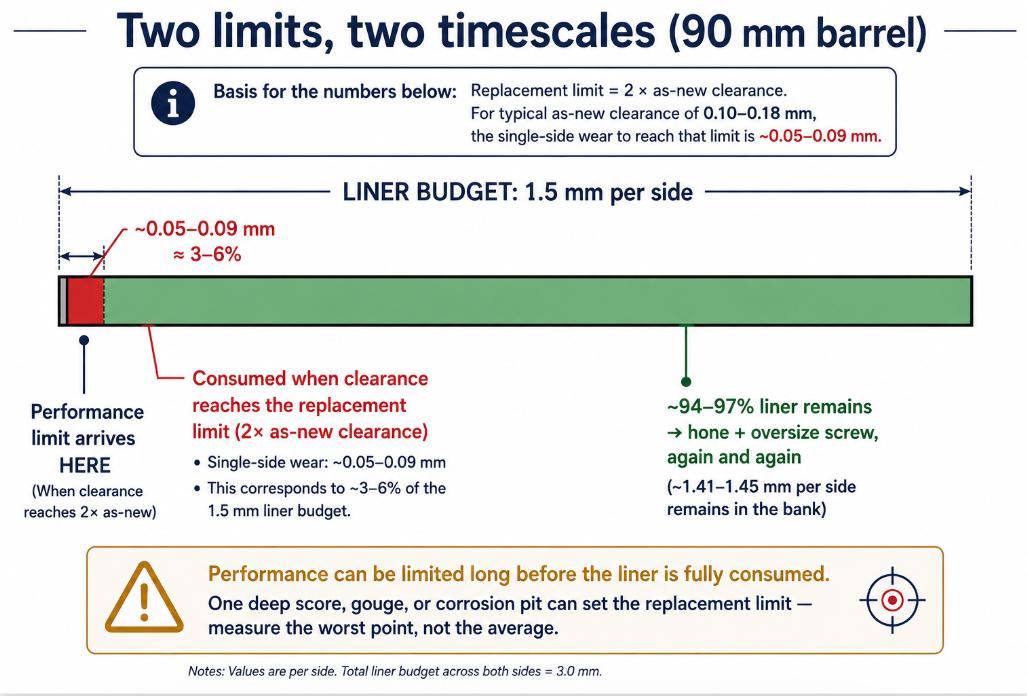
| Barrel’s share of that wear (even wear, roughly half) | ~0.05–0.09 mm of bore growth per side | ≈ 3–6% of the liner |
| A typical cleanup hone on top | ~0.05–0.10 mm | another ~3–7% |
Read that middle row again: by the time the machine’s performance limit arrives — clearance at 2× as-new, output visibly down — the liner has surrendered perhaps one-twentieth of itself. Uniform wear will trigger three, four, five rounds of the hone-and-oversize-screw cycle before the 1.5 mm budget is ever in question. The liner budget and the performance limit live on completely different timescales — check where your own numbers sit with the wear limit calculator.
So when a liner is exhausted, even wear almost never did it. The killers are local:
- A deep score or gouge — tramp metal dragged through the bore can cut 0.3–0.5 mm into the liner in one event; honing to clean it up would consume a third of the budget at that spot, or punch through entirely.
- Corrosion pitting — on acid-generating duties (PVC’s HCl, EVA’s acetic acid, fluoropolymers’ HF), pits burrow locally while the average bore barely moves.
- Galling damage at the transition zone, where a worn screw was left running metal-to-metal.
This is exactly why the hone-versus-re-line decision turns on depth at the worst point, not average wear: shallow even wear → hone and pair with an oversize screw, budget intact; one deep local wound → the cleanup would go through, and the barrel needs a new liner or replacement.
What This Means in Practice
- Log the bore. Measure and record the ID every time the screw is out — the running ledger of liner consumption costs five minutes and settles every future repair debate.
- Map, don’t average. Note where the worst reading is and whether it’s uniform growth or a local defect — that single distinction is the whole hone/re-line fork.
- Protect the budget from non-wear losses. Feed magnets against tramp metal, corrosion-grade surfaces on acid-generating materials, and never running a badly worn screw (galling) — the liner’s real enemies aren’t kilograms of throughput.
- Budget the hone before committing. Remaining liner ≈ 1.5 mm − consumed − planned hone depth; if a local defect makes that arithmetic fail, skip straight to the re-line quote.
A bimetallic liner is a 1.5 mm budget that ordinary wear spends astonishingly slowly — the clearance limit arrives with 95% of the liner still in the bank — so the real thickness question is never “how much has worn away” but “how deep is the worst single wound,” and the bore log is how you know.
At BLOOM, we cast, bond, and hone bimetallic barrels in all three liner families, supply liners for re-lining sound backings, and build the oversize screws that honed bores need. If you’ve measured your bore and want a read on whether the liner budget supports another hone — or the numbers say re-line — send our engineering team the original and measured IDs, where the worst point sits, and what you process on WhatsApp and we’ll do the arithmetic with you. For the full decision tree, see barrel repair vs replacement.
References and Further Reading
- Troubleshooting Screw and Barrel Wear in Extrusion, Plastics Technology — the ~0.060 in. (1.5 mm) finished bimetallic liner thickness, liner families and hardness class, and measuring bore wear when the screw is out: https://www.ptonline.com/articles/troubleshooting-screw-and-barrel-wear-in-extrusion
- Barrel Repair: When Does It Make Sense?, Plastics Technology — the re-lining process and economics once the liner can no longer be honed: https://www.ptonline.com/articles/barrel-repair-when-does-it-make-sense